

Description
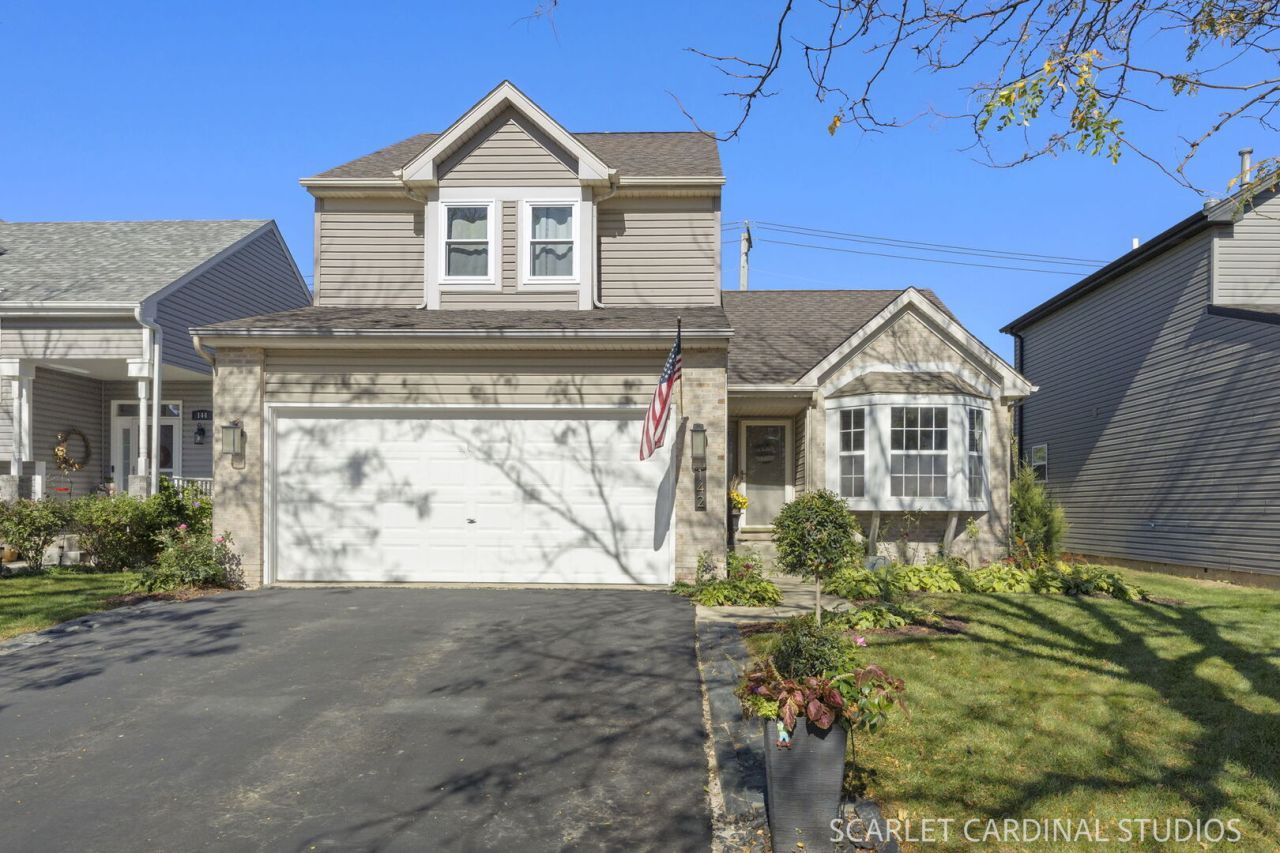
Welcome to this tastefully updated and well-maintained 4 bed, 2.1 bath home, offering some of the best views in the subdivision backing to a scenic pond. This home is full of modern finishes including 6-panel doors, white baseboards and crown molding, hardwood flooring, and modern light fixtures throughout. Enter into the welcoming foyer with a coat closet, powder room, and striking chandelier. French doors lead to the bright flex room (office or dining room), which features a vaulted ceiling, a bay window with bench, and chandelier. The family room also has a vaulted ceiling with a ceiling fan, an appealing board and batten accent wall, two large, recently-replaced windows, and a built-in surround sound system. The living room opens to the kitchen, which has been updated with white cabinetry, a newer stainless-steel refrigerator, range, sink, and disposal. It also features an attached eating area/dining room with a newer window and a sliding glass door to the backyard, and a closet pantry. Rounding out the first level, the laundry room boasts a newer washer and dryer and the powder room bath boasts an upgraded vanity and comfort-height toilet. Ascend via the hardwood staircase to the second level, which features three of the bedrooms. The primary bedroom has hardwood flooring, a walk-in closet with organizers, and access to the full bathroom. The bathroom has been totally remodeled with new Cambria countertops, a new vanity, new toilet, and new mosaic tile flooring. The other two bedrooms each have carpet and a window with a built-in bench. The full finished basement provides additional living space with a large recreation room and another bedroom and full bath - perfect for an in-law arrangement. The bath features a luxurious marble tile shower with a bench and rainfall showerhead, new tile flooring, vanity, and built-in niches with lighting. Outside, enjoy views of the pond from the spacious back deck and the professionally landscaped yard with lighting. The exterior is brick front, with newer vinyl siding rear and side elevations, while the deck has been recently painted and the driveway newly resealed. This home is full of updates - more so than others in the neighborhood! Enjoy a scenic location near shopping, restaurants, and just minutes from the Fox River.
Property Highlights
Property Type: Residential - Single Family
Total Living Area SF: 1,546
Garage Size: 2
Attached Garage
Built in 1992
Elementary School: Boulder Hill Elementary School
High School: Oswego High School
Middle School: Thompson Junior High School
River Front
Brick Exterior
General Information
Bedrooms: 4
Bathrooms: 3
Sqft: 1,546
County: Kendall
High School: Oswego High School
Subdivision: Seasons Ridge
Listed By:
Compass
630-425-2868
MRED MLS
MLS ID: 12806391
Room Information
Office: 14X10
Recreation Room: 22X16
Bedroom 2: 14X10
Bedroom 3: 11X9
Bedroom 4: 19X15
Dining Room: COMBO
Kitchen: 19X14
Laundry: 8X6
Living Room: 16X16
Primary Bedroom: 14X11

Shown By
Get in Touch
Shown By
Contact an agent to learn more about
142 Hamlet Circle , Montgomery, IL 60538.
Mortgage Calculator

Call or Click to get Pre-Approved!
563-441-1862
toll free 866-441-1862
Customize Your Rate
| Loan Type | 30 Year Fixed | FHA 30 Year Fixed | 15 Year Fixed |
| Purchase Price | $395,000 | $395,000 | $395,000 |
| Down Payment | $79,000 | $13,825 | $98,750 |
| Monthly Mortgage Amount | $2,102 | $2,580 | $2,560 |
| Taxes | $550 | $550 | $550 |
| Insurance | $100 | $100 | $100 |
| HOA/Dues/Fees | $0 | $0 | $0 |
| Monthly Mortage Insurance | $0 | $174 | $0 |
| Monthly Estimated Total | $2,767 | $3,419 | $3,225 |

Ann Williams
Cell: (563) 207-6770
Email Me


Member Participants (and their affiliated licensees, if applicable) shall indicate on their websites that IDX information is provided exclusively for consumers’ personal non-commercial use, that it may not be used for any purpose other than to identify prospective properties consumers may be interested in purchasing, that the data is deemed reliable but is not guaranteed by MLS GRID, and that the use of the MLS GRID Data may be subject to an end user license agreement prescribed by the Member Participant’s applicable MLS if any and as amended from time to time. MLS GRID may, at its discretion, require use of other disclaimers as necessary to protect Member Participant, and/or their MLS from liability.
Based on information submitted to the MLS GRID. All data is obtained from various sources and may not have been verified by broker or MLS GRID. Supplied Open House Information is subject to change without notice. All information should be independently reviewed and verified for accuracy. Properties may or may not be listed by the office/agent presenting the information.
Privacy Policy / DMCA Notice / ADA Accessibility


This site is hosted, designed and copyright
© 1994 - 2026 by
Delta Media Group, Inc. -- Patent Pending --
Agent License Information: Licensed in IA