

Open Houses
Sat, Nov 21st 12:00pm - 2:00pm
Description
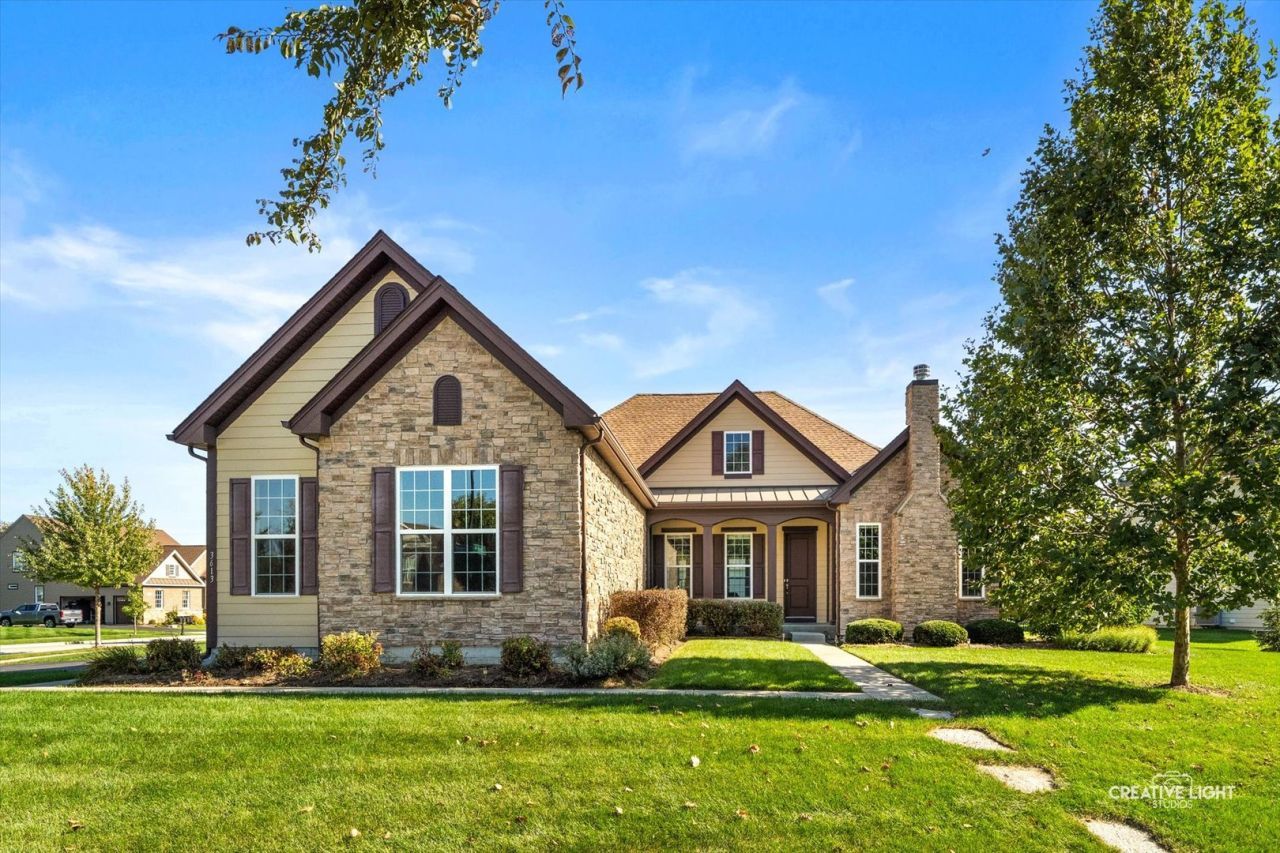
A rare opportunity in Bowes Creek Country Club! This impressive custom Waverly Bordeaux is the FIRST ranch home from Toll Brothers' prestigious Masters Collection to be offered for sale since the community was completed. Wonderfully maintained by its original owners, this luxury home provides sought-after ranch living with 4 bedrooms, 3.1 bathrooms, a finished basement, and a 1/2-acre corner lot with a fenced backyard. Designed for effortless everyday living and entertaining, the open main level features a spacious family room, formal living room, breakfast area, and gourmet kitchen anchored by an incredible 12-foot center island with abundant seating and workspace. A separate den/home office with gas fireplace creates a warm and inviting retreat for working from home, reading, or simply unwinding. The finished basement dramatically expands the home's living space with a huge second family room/recreation space, 4th bedroom, 3rd full bathroom, and an incredible amount of storage - ideal for overnight guests, extended family, entertaining, fitness and hobbies. The lovely 1/2-acre corner homesite provides plenty of room to enjoy the outdoors, with covered front and back porch spaces, and a fenced backyard offering privacy and space for entertaining, pets, gardening, or play. Located in Elgin's premier Bowes Creek Country Club community, residents enjoy the award-winning golf course, clubhouse and restaurant, scenic walking trails, parks and playgrounds, with convenient access to the Randall Road corridor for shopping, dining and everyday amenities. Luxury ranch homes of this caliber are exceptionally difficult to find, and the first resale opportunity from the Masters Collection makes this one truly special.
Property Highlights
Property Type: Residential - Single Family
Total Living Area SF: 2,360
Garage Size: 3
Attached Garage
Built in 2018
Elementary School: Otter Creek Elementary School
High School: South Elgin High School
Middle School: Kenyon Woods Middle School
Stone Exterior
One Fireplace
General Information
Bedrooms: 4
Bathrooms: 4
Sqft: 2,360
County: Kane
High School: South Elgin High School
Subdivision: Bowes Creek Country Club
Listed By:
Keller Williams Inspire
630-262-9500
MRED MLS
MLS ID: 12783946
Room Information
Breakfast Room: 12X10
Den: 13X13
Family Room - Down: 40X24
Storage: 39X12
Bedroom 2: 17X10
Bedroom 3: 12X11
Bedroom 4: 15X11
Dining Room: 13X12
Family Room: 22X16
Kitchen: 20X13
Laundry: 7X7
Primary Bedroom: 16X13

Shown By
Get in Touch
Shown By
Contact an agent to learn more about
3613 Tournament Drive , Elgin, IL 60124.
Mortgage Calculator

Call or Click to get Pre-Approved!
563-441-1862
toll free 866-441-1862
Customize Your Rate
| Loan Type | 30 Year Fixed | FHA 30 Year Fixed | 15 Year Fixed |
| Purchase Price | $750,000 | $750,000 | $750,000 |
| Down Payment | $150,000 | $26,250 | $187,500 |
| Monthly Mortgage Amount | $3,992 | $4,899 | $4,861 |
| Taxes | $1044 | $1044 | $1044 |
| Insurance | $100 | $100 | $100 |
| HOA/Dues/Fees | $0 | $0 | $0 |
| Monthly Mortage Insurance | $0 | $330 | $0 |
| Monthly Estimated Total | $5,255 | $6,492 | $6,124 |

Ann Williams
Cell: (563) 207-6770
Email Me


Member Participants (and their affiliated licensees, if applicable) shall indicate on their websites that IDX information is provided exclusively for consumers’ personal non-commercial use, that it may not be used for any purpose other than to identify prospective properties consumers may be interested in purchasing, that the data is deemed reliable but is not guaranteed by MLS GRID, and that the use of the MLS GRID Data may be subject to an end user license agreement prescribed by the Member Participant’s applicable MLS if any and as amended from time to time. MLS GRID may, at its discretion, require use of other disclaimers as necessary to protect Member Participant, and/or their MLS from liability.
Based on information submitted to the MLS GRID. All data is obtained from various sources and may not have been verified by broker or MLS GRID. Supplied Open House Information is subject to change without notice. All information should be independently reviewed and verified for accuracy. Properties may or may not be listed by the office/agent presenting the information.
Privacy Policy / DMCA Notice / ADA Accessibility


This site is hosted, designed and copyright
© 1994 - 2026 by
Delta Media Group, Inc. -- Patent Pending --
Agent License Information: Licensed in IA